


3741 E 4th StreetLong Beach, CA 90814
Mortgage Calculator
Monthly Payment (Est.)
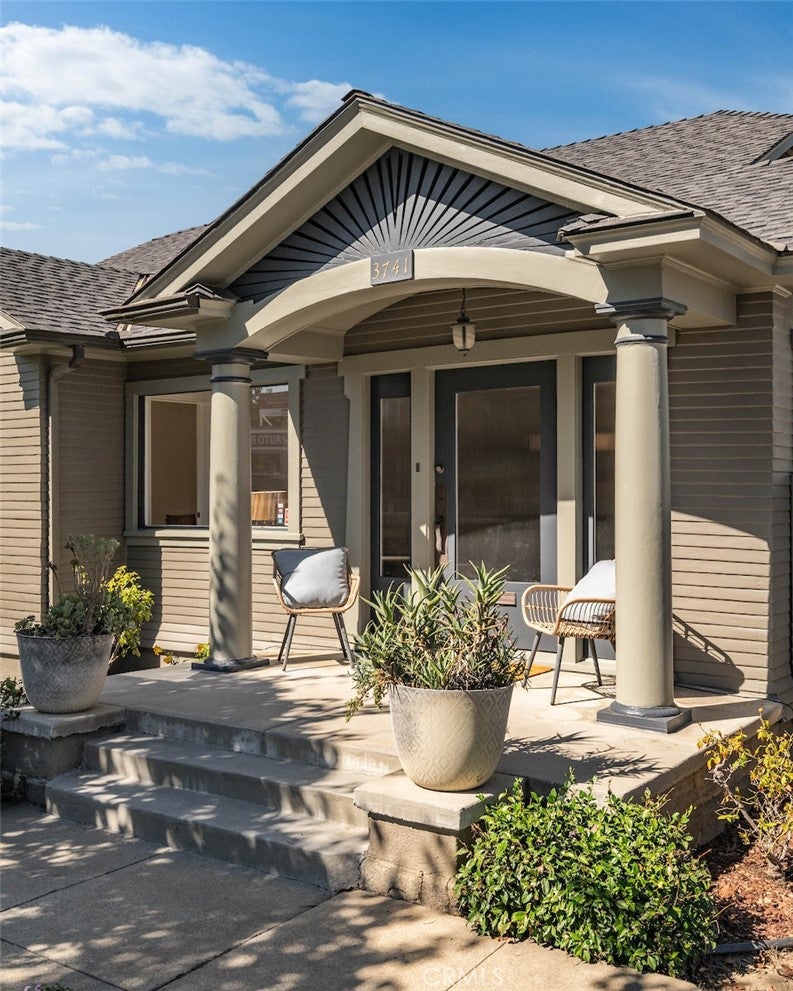
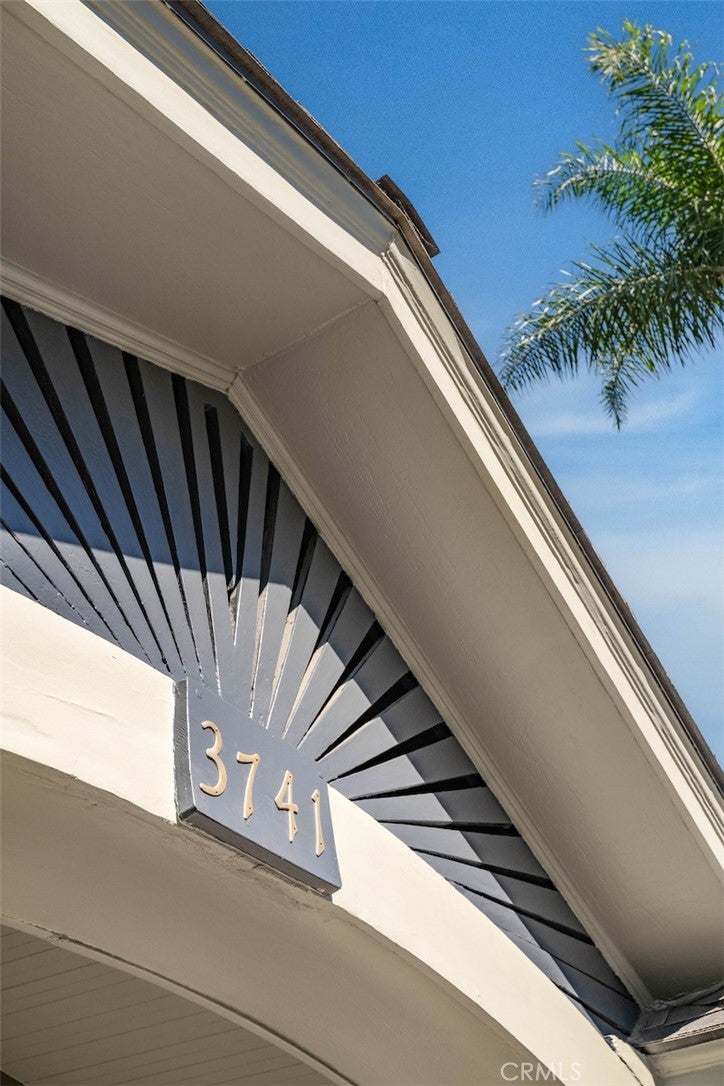
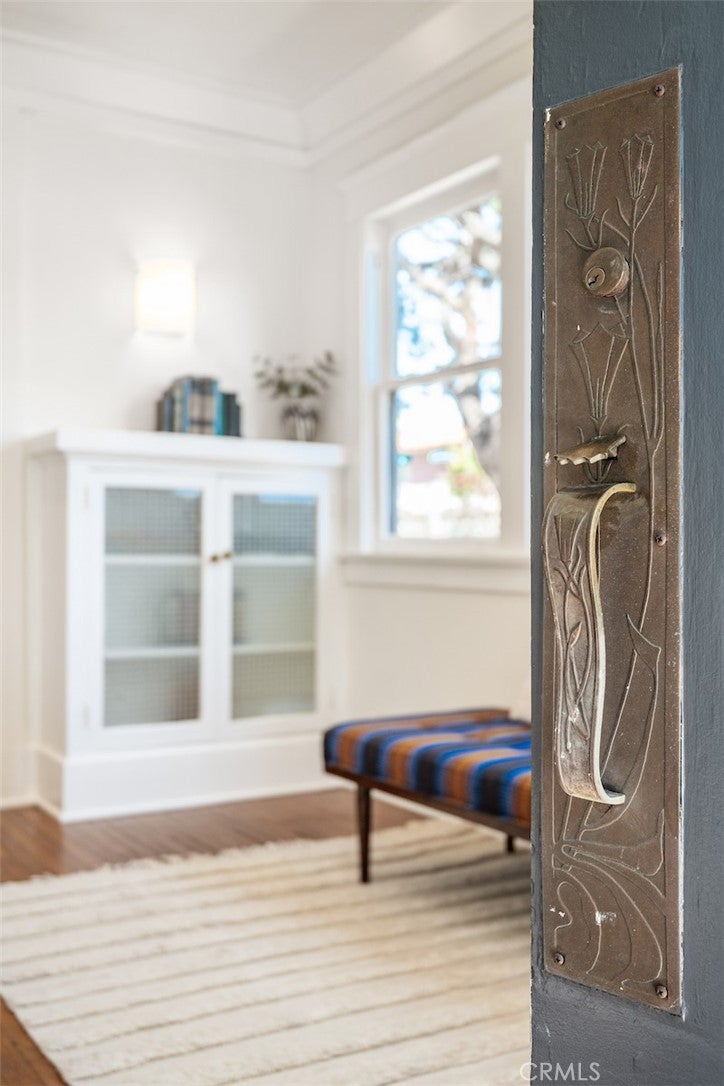
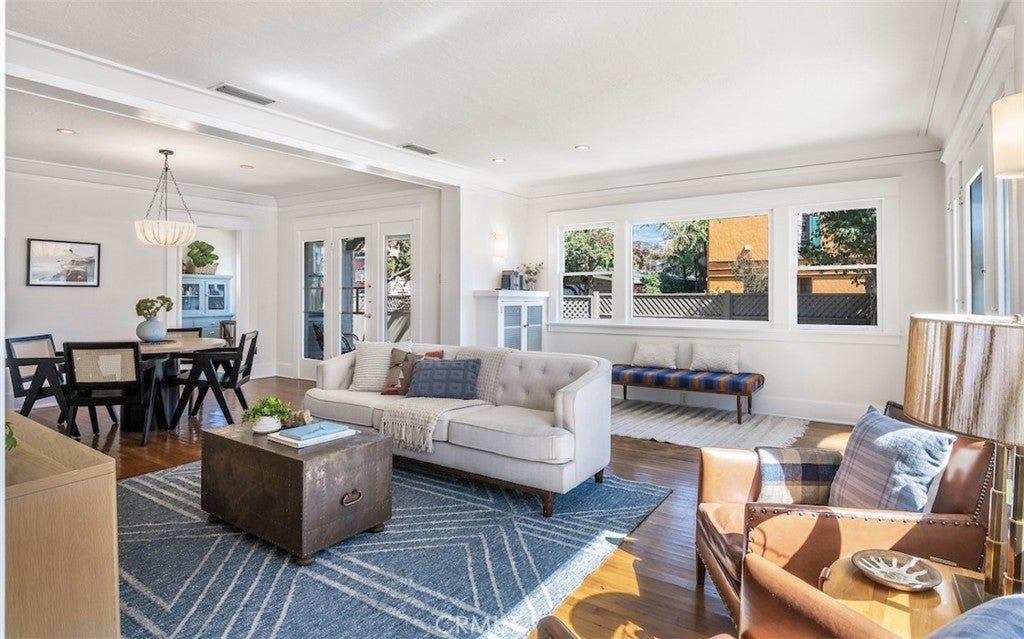
Enter an interest rate to see your estimated monthly payment.Introducing 3741 E 4th Street, a California Craftsman bungalow built in 1920 by design-builder Raymond P. Mussetter and perfectly situated on a vibrant corner lot in Belmont Heights. Step up to the classic front porch, flanked by tapered columns, generous cornices and a unique sun pattern displayed on the pediment. Natural sunlight shines through the wrap-around windows and showcases the original character and vintage details in this stylish home. Well balanced and efficient, the main living room and dining collaborate seamlessly with an open concept. Glass panel French door opens up to towering trees and a private side patio. The expansive kitchen has ample counter space, an eat-in nook and is ready to make it your own. All three bedrooms are generous in size, including the rear bedroom complete with a half ensuite bathroom and large closet. An extended driveway provides off street parking with the possibility to expand the private outdoor living space. Located on a beautiful, tree lined street with great schools and restaurants in a highly desirable neighborhood. For over a century, this beautifully built Craftsman has served its owners with historic elements and an energetic vibe. An exciting opportunity to restore a piece of history with simple imagination and playful creativity.
| 17 hours ago | Listing first seen on site | |
| 17 hours ago | Listing updated with changes from the MLS® |

This information is for your personal, non-commercial use and may not be used for any purpose other than to identify prospective properties you may be interested in purchasing. The display of MLS data is usually deemed reliable but is NOT guaranteed accurate by the MLS. Buyers are responsible for verifying the accuracy of all information and should investigate the data themselves or retain appropriate professionals. Information from sources other than the Listing Agent may have been included in the MLS data. Unless otherwise specified in writing, the Broker/Agent has not and will not verify any information obtained from other sources. The Broker/Agent providing the information contained herein may or may not have been the Listing and/or Selling Agent.
Did you know? You can invite friends and family to your search. They can join your search, rate and discuss listings with you.